Signs You Need a Conservatory and What to Do Next
By Moores Brickwork & Construction Ltd
When is a conservatory the right choice?
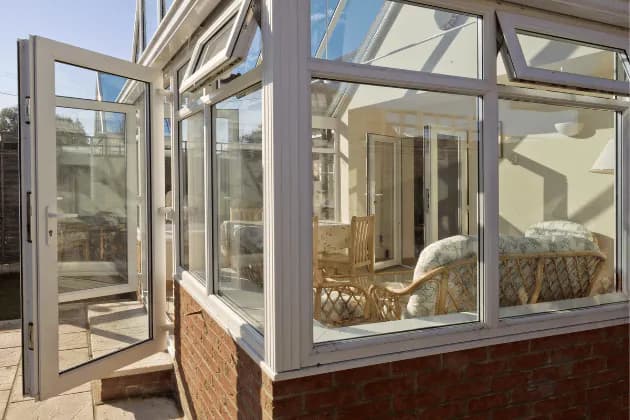
A conservatory is more than a glazed addition. Properly planned, it can create a bright meeting area, reception space, breakout room or flexible extension to an existing property. For commercial premises, it may also improve the experience for staff and visitors while making better use of underused external space.
If the current layout no longer meets the needs of the property, a conservatory could be worth considering. The important point is to assess how the space will be used before deciding on the design, materials or position.
Five signs you may need a conservatory
1. You are short of practical space
If rooms are regularly being used for purposes they were not designed for, the property may need additional space. A conservatory can provide a dedicated area for meetings, dining, relaxation, customer contact or day to day activities, depending on the building.
Think about what is currently missing. If people are sharing cramped rooms, storage is taking over useful floor space or visitors have no suitable waiting area, an extension of the existing footprint may solve the problem more effectively than rearranging the interior.
2. An existing room feels dark or disconnected
Some buildings have good external space but limited natural light indoors. A conservatory can bring more daylight into the property and create a stronger visual connection with the garden, courtyard or surrounding grounds.
This can be particularly useful where the existing building has few windows or where an internal alteration would involve significant disruption. However, glazing levels, solar gain and ventilation all need to be considered at the design stage.
3. You need a more flexible layout
Businesses and organisations often need spaces that can serve more than one purpose. A conservatory may work as a meeting room during the week, a dining or hospitality area at other times, or a quiet space away from the main working environment.
Before planning the project, consider furniture, access routes, heating, lighting, privacy and how the room will be used throughout the year. A space that only works in summer is unlikely to deliver the value you need.
4. The current building cannot be adapted easily
Internal alterations can involve removing walls, relocating services or disrupting established operations. In some cases, creating space externally may be a more practical route, particularly where the existing building is already heavily used.
A conservatory is not suitable for every property, but it can be an efficient option where there is enough room and the proposed location has suitable access. Structural conditions, foundations and drainage should be assessed before committing to a design.
5. You are planning wider building improvements
A conservatory often forms part of a larger planned project. If you are already considering an extension, renovation, landscaping works or improvements to external areas, it may make sense to review the whole site rather than treat each change separately.
This can help coordinate access, groundworks, drainage, patios and garden walls. It may also reduce the risk of creating a new room that does not connect well with the rest of the property.
What to do before building a conservatory
Define the purpose first
Write down how the space needs to work on a normal day. Consider the number of users, required furniture, storage, heating and the relationship with the existing building. This gives the builder a clearer brief and helps prevent design decisions being driven by appearance alone.
Check planning and building requirements
Some conservatories may fall within permitted development rules, while others may require planning permission. The position, size, height, boundaries and use of the building can all affect the situation. Building regulations may also apply, particularly where the new space is closely integrated with the existing property.
For commercial premises, requirements can be more involved. Accessibility, fire safety, energy performance, drainage and structural matters should be considered early. Always confirm the relevant requirements for your property before work starts.
Assess the ground and existing structure
The proposed location should be checked for ground conditions, drainage routes, nearby services and the condition of the existing building. Foundations need to suit the site and the structure. Poor preparation can lead to movement, cracking, damp or problems where the new work joins the original building.
Plan for year round comfort
Large areas of glazing can create heat gain in summer and heat loss in winter if the design is not properly considered. Discuss ventilation, shading, insulation, heating and glazing specifications before construction begins. The right approach depends on orientation, intended use and how the conservatory connects to the main building.
Conservatory construction across all areas of Liverpool and Merseyside
For planned building work across all areas of Liverpool and Merseyside, the project should be approached as part of the property rather than as an isolated glazed structure. A suitable building contractor can help coordinate the conservatory with related services such as house extensions, structural and foundations work, patios, landscaping and garden walls.
Commercial projects and mid size or larger installations also need clear communication around access, sequencing and disruption. Agree the scope, timescales, responsibilities and finish before work begins, then request a detailed quote based on the property, materials, access and complexity of the project.
Take the next step
If your property across all areas of Liverpool and Merseyside needs additional space, better daylight or a more flexible layout, speak to Moores Brickwork & Construction Ltd about a planned conservatory project. Conservatories are one of the building services available, alongside extensions, full house renovations, new build construction and outbuilding construction. Contact 07464 193654 to discuss your requirements and arrange the next step.