What Affects the Cost of House Extensions? Key Factors for Liverpool Homeowners
By Moores Brickwork & Construction Ltd
What affects the cost of a house extension in Liverpool?
A house extension can create valuable extra space without the disruption of moving, but the cost depends on far more than the size of the new room. Ground conditions, structural requirements, materials, access and the complexity of the design can all affect the final budget.
For Liverpool homeowners, the property itself is also an important consideration. A compact terraced house in Toxteth or Wavertree presents different challenges from a larger detached property in Crosby or Huyton. Understanding the main cost factors early makes it easier to plan properly and request an accurate quote.
The size and layout of the extension
The simplest starting point is the size of the proposed extension. A larger footprint normally requires more materials, labour and time, but the layout can be just as influential as the floor area.
A straightforward rectangular extension is generally easier to build than one with multiple corners, roof junctions or changes in level. Complex layouts may require additional structural design, bespoke details and more involved weatherproofing.
The intended use of the space matters too. A basic rear extension, kitchen-diner, home office or additional bedroom may each require different levels of insulation, plumbing, electrics, glazing and internal finishing.
Single-storey or two-storey construction
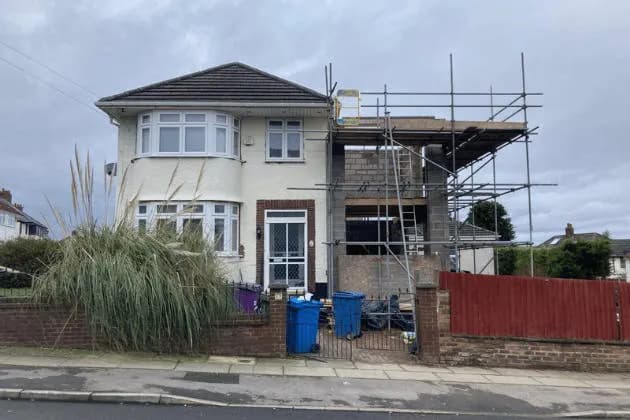
A single-storey rear extension and a two-storey side or rear extension involve different structural demands. A two-storey design may provide more floor space without using as much garden area, but it can require additional foundations, structural steelwork, scaffolding and roof construction.
The relationship between the extension and the existing house also needs careful consideration. Connecting new work to an older property can involve opening up walls, altering rooflines and forming new doorways or access points.
Foundations and ground conditions
Foundations are one of the most important factors in any extension project. The required foundation design depends on the proposed load, the ground conditions and the position of the existing building.
Some Liverpool properties may have been built on ground that requires additional investigation or deeper foundations. Nearby trees, made-up ground, previous structures, drainage routes and signs of movement can all affect the work involved.
Until the ground and existing structure have been properly assessed, it is difficult to confirm the full scope of foundation and structural work. Allowing for this at the planning stage helps prevent surprises later.
Materials and external finishes
The choice of materials has a direct effect on the overall cost and appearance of an extension. Brickwork may need to match the existing property closely, particularly on older terraces or homes in established areas such as Liverpool’s suburbs.
Matching bricks, roof tiles, windows and doors can sometimes be more involved than selecting standard modern materials. The specification may also include choices such as:
- Brick, render or cladding for external walls
- Aluminium, timber or uPVC windows and doors
- Flat, pitched or tiled roofing
- Rooflights, lanterns or larger glazed openings
- Standard or upgraded insulation systems
- Internal flooring, plastering and decoration
A good specification should balance appearance, performance and maintenance requirements rather than focusing only on the initial build cost.
Access to the property and site conditions
Access is a practical factor that is often overlooked. A property with a wide driveway or side access may be easier to build than a terraced home with no rear vehicle access.
Restricted access can affect how materials are delivered, where waste is stored and what equipment can be used. It may also increase the amount of manual handling and site organisation required.
Liverpool’s dense residential streets, shared alleys and tightly packed terraces can all create logistical challenges. Before work starts, consider access for deliveries, protection of neighbouring property, parking restrictions and the location of skips or temporary storage.
Structural work and connection to the existing house
An extension must be properly connected to the existing building. This can include removing sections of external wall, installing steel beams, altering drainage or supporting upper floors and roof structures.
The age and condition of the original property are relevant. Older homes may have irregular construction, previous alterations or outdated drainage arrangements that need to be understood before new work begins. Structural and foundations work should be considered as part of the wider project, not treated as an afterthought.
Internal specification and finishing work
The final specification can make a substantial difference to the total project cost. A basic shell structure is only one part of the work. Kitchen units, bathrooms, flooring, lighting, heating, plastering, joinery and decoration all need to be included in the project brief.
Decide early which elements are included in the build and which will be supplied separately. Clear information about the finish you expect allows contractors to prepare a more accurate quotation and reduces the risk of changes during construction.
Planning, building regulations and professional input
Some extensions may require planning permission, while others may fall within permitted development rules. Building regulations still apply where relevant, covering matters such as structural safety, insulation, ventilation, drainage and fire safety.
The design, approvals and surveys required will depend on the property and the proposed work. Listed or heritage properties can involve additional considerations, particularly where external appearance or original fabric may be affected.
Get a clear extension quotation
The most reliable way to understand the cost of a house extension is to develop a clear scope of work before requesting quotations. Include the size, layout, materials, windows and doors, roof design, internal finish, access arrangements and any known structural requirements.
Moores Brickwork & Construction Ltd carries out house extensions, structural and foundations work, conservatories and full house renovations across all areas of Liverpool and Merseyside. For a planned project, contact the team to discuss your requirements and request a quotation based on the property, specification and scope of work.